
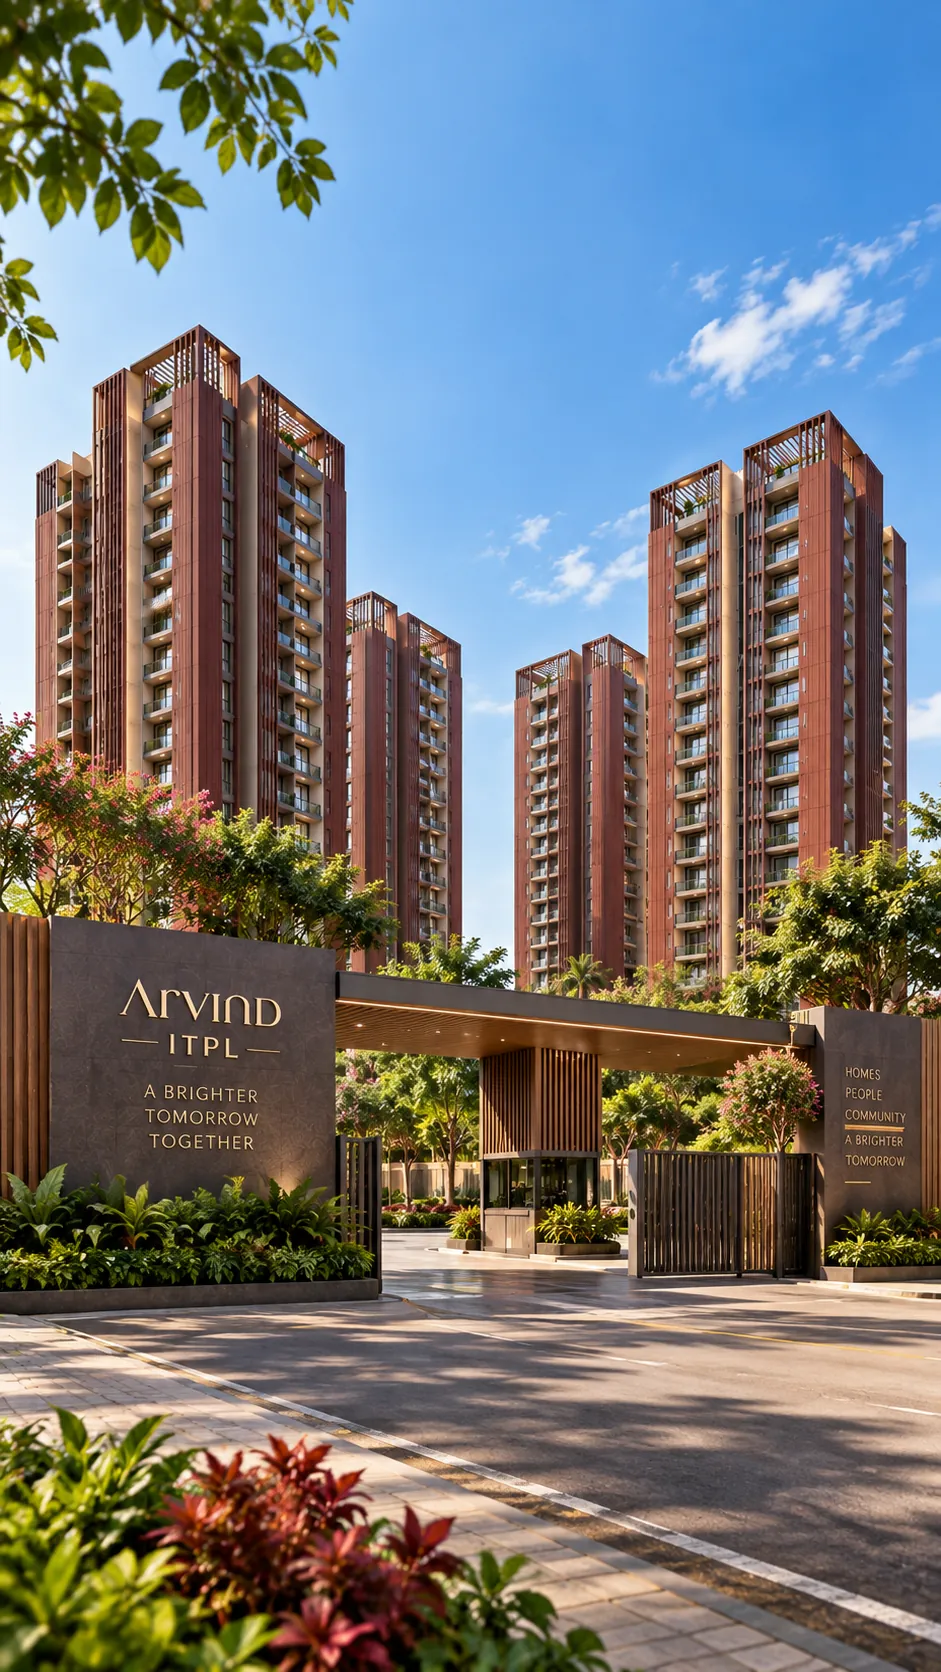
Arvind ITPL
Premium 3 & 4 BHK homes opposite Phoenix Marketcity, Whitefield.
A low-density enclave in the ITPL corridor
An exclusive residential project by Arvind, planned for people who value well-planned spaces, natural light and easy access to the city. With only 210 residences across four towers, everyday living feels more private.
- Only 210 homes: fewer neighbours, more privacy
- Layouts planned for light, ventilation and family life
- In established Whitefield, near metro, offices and retail




Configurations
3 BHK
1,700–1,900 sq ft*Well-planned living and dining, private bedrooms and a practical everyday flow.
4 BHK
2,400+ sq ft*Larger family living with extra room for work, guests and personal space.
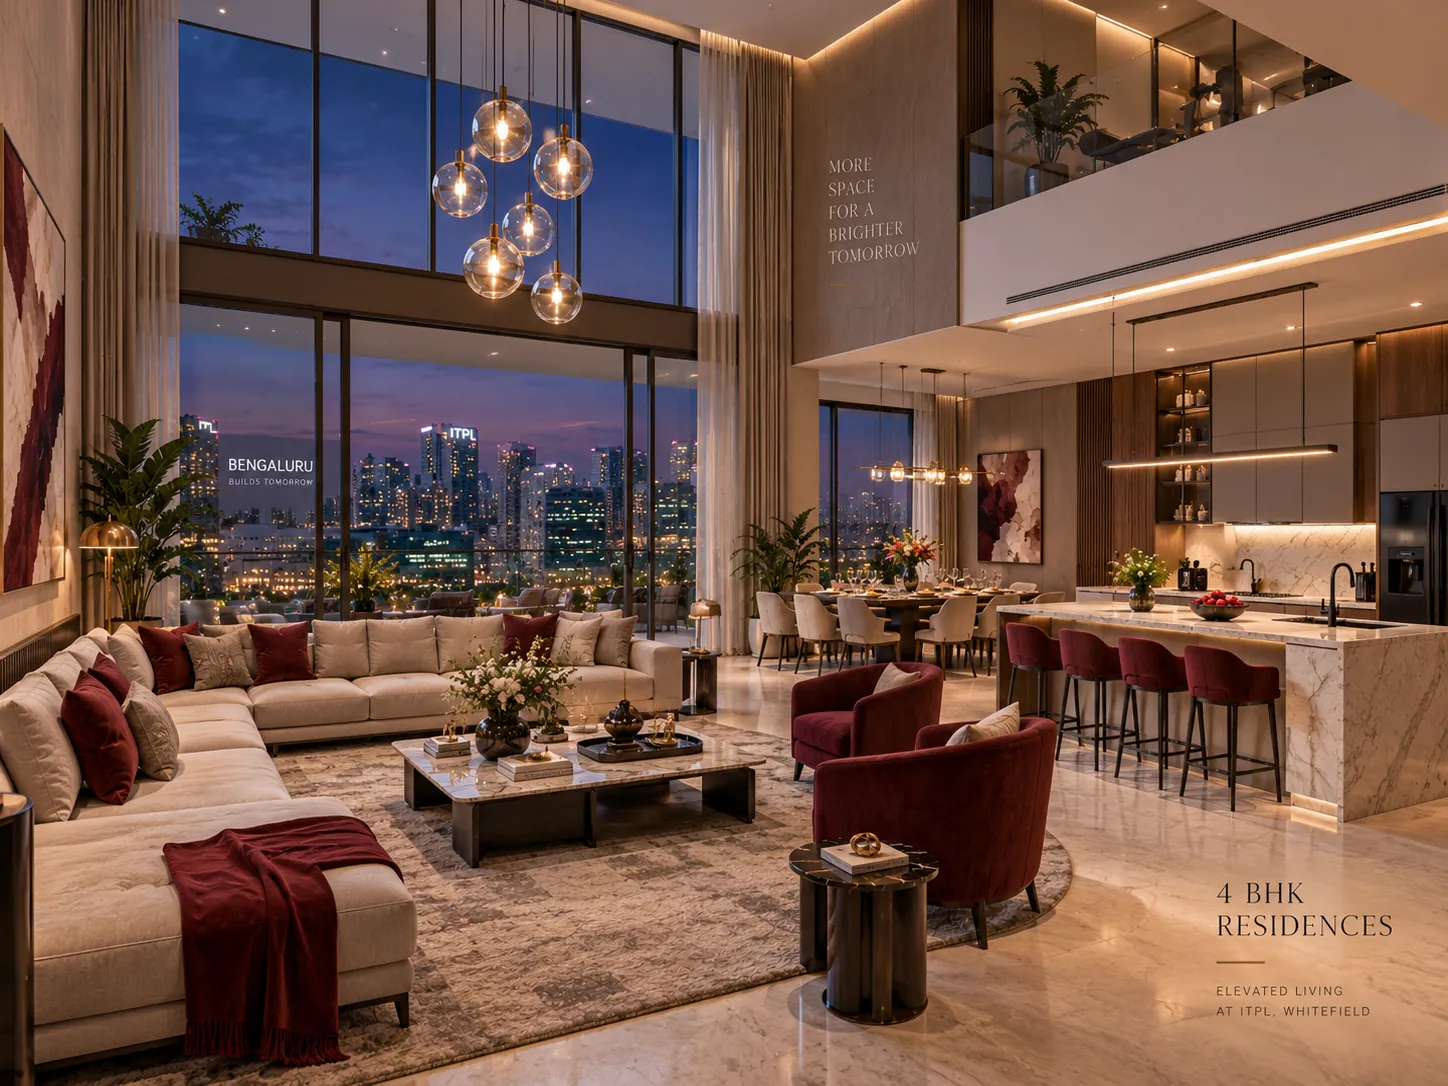
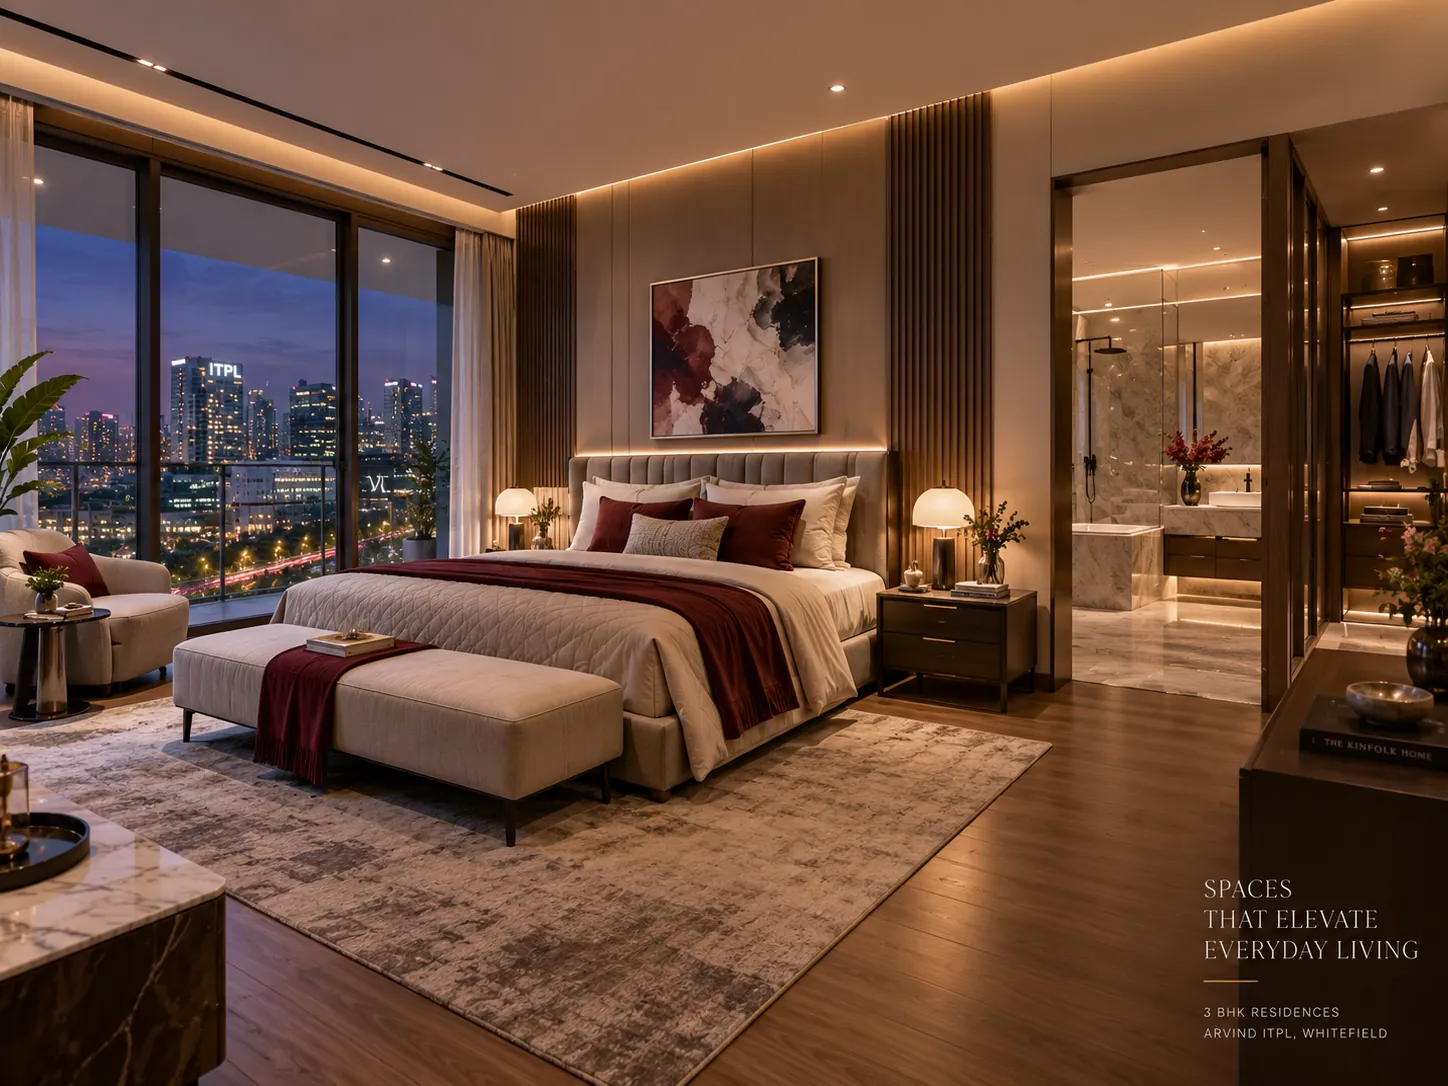
*Areas are preliminary and may be revised. Images are artistic impressions.
Price on request
Pricing is shared directly by the project desk. Share your details to receive:
- Configuration-wise cost sheet
- Floor plans
- Current availability
- Site-visit assistance
Opposite Phoenix Marketcity, Whitefield
- Singayyanapalya MetroPurple Line≈ 0.5 km*
- Phoenix MarketcityRetail & dining≈ 0.3–0.5 km*
- VR BengaluruRetail & lifestyle≈ 0.3–0.5 km*
- International Tech Park (ITPL)Employment hubITPL corridor
- Manipal HospitalHealthcareWhitefield
- International schoolsEducationSurrounding area
- ORR / KR PuramRoad connectivityCorridor access
- Kempegowda International AirportRegional connectivityVia city roads
*Distances are approximate and depend on route. Please verify from the project entrance.
Amenities
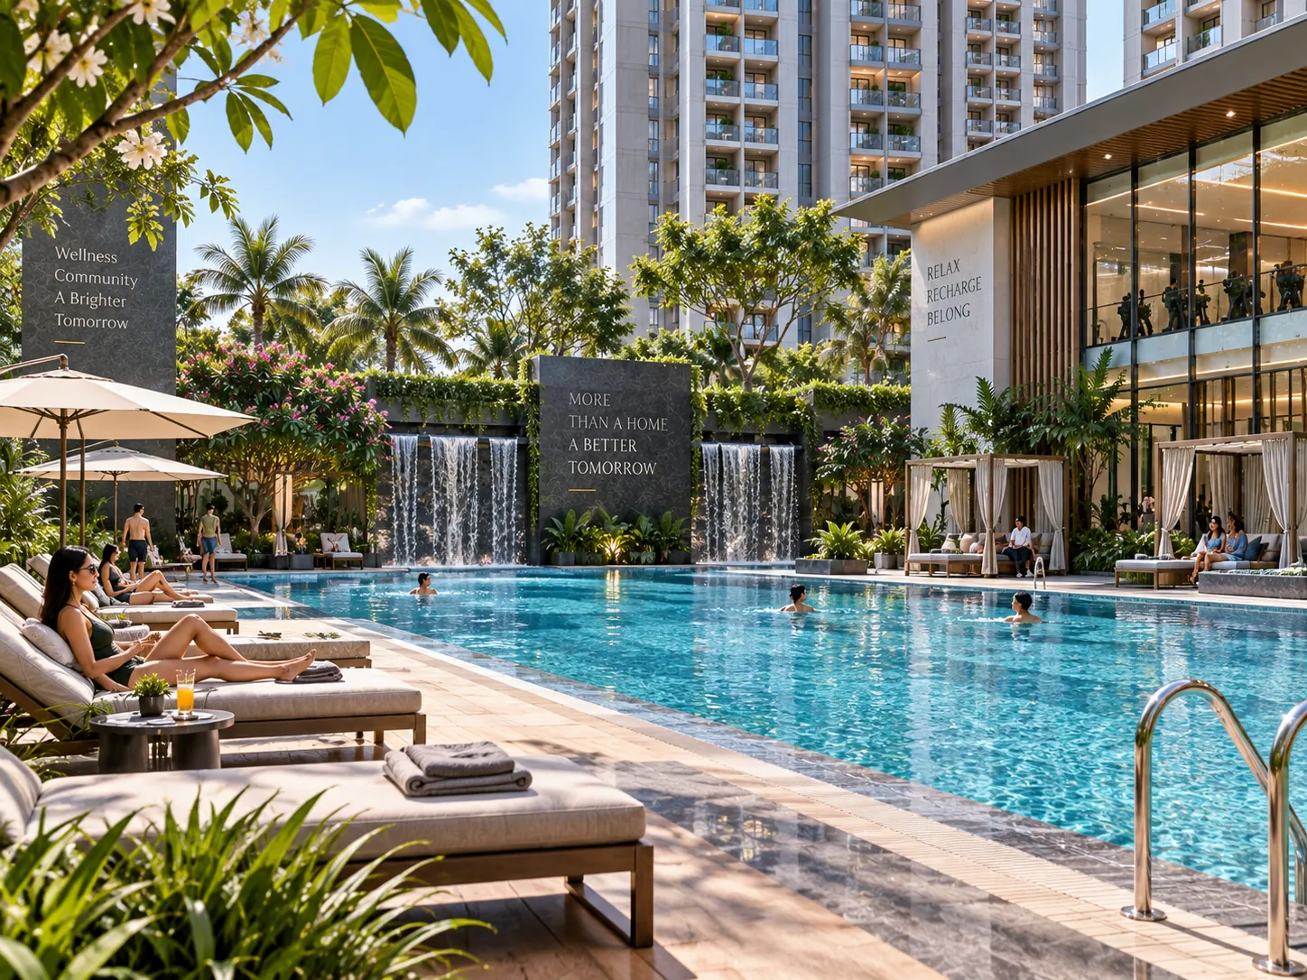
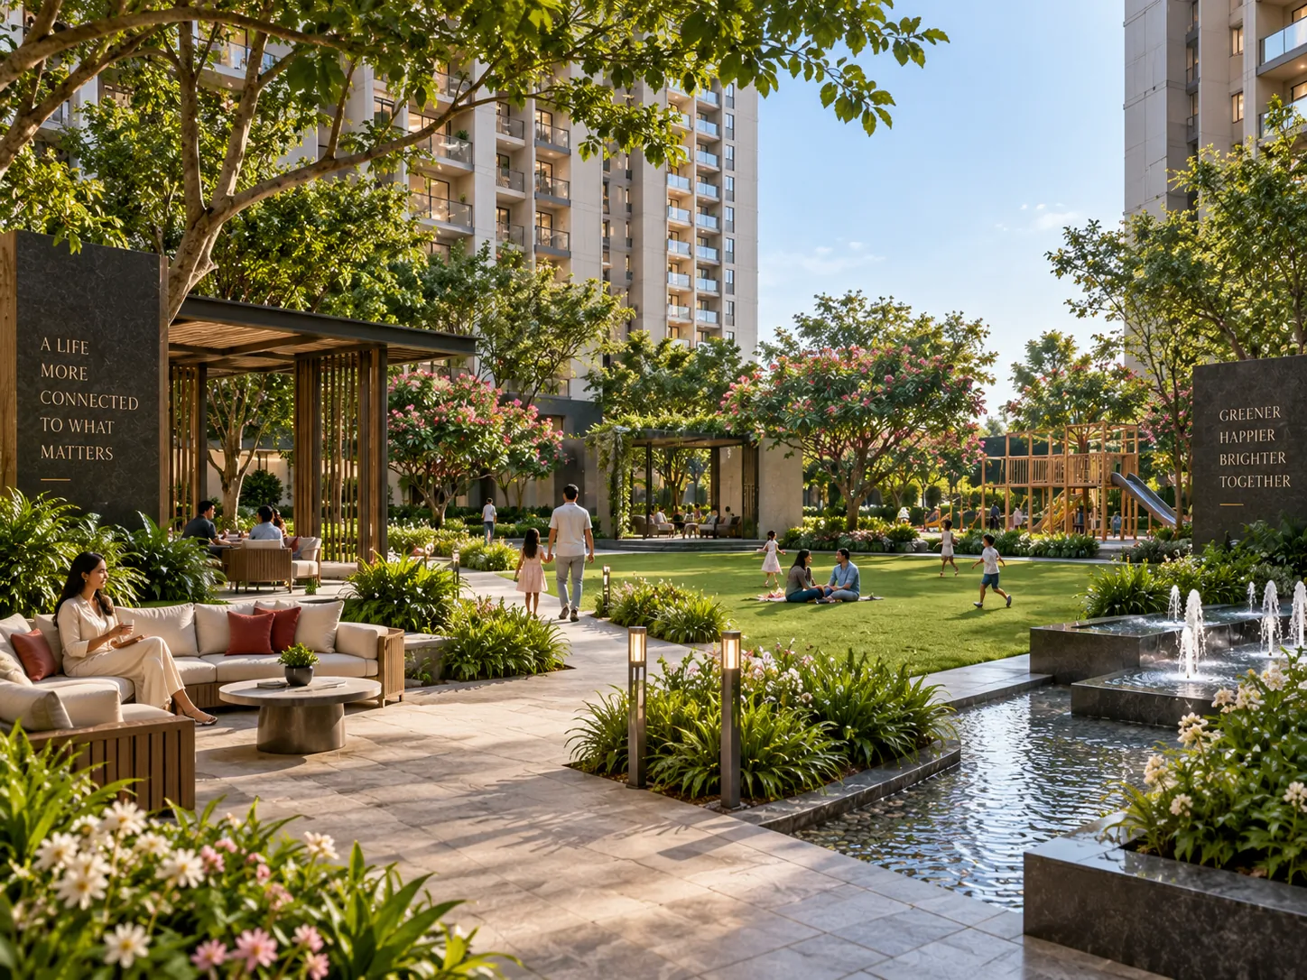
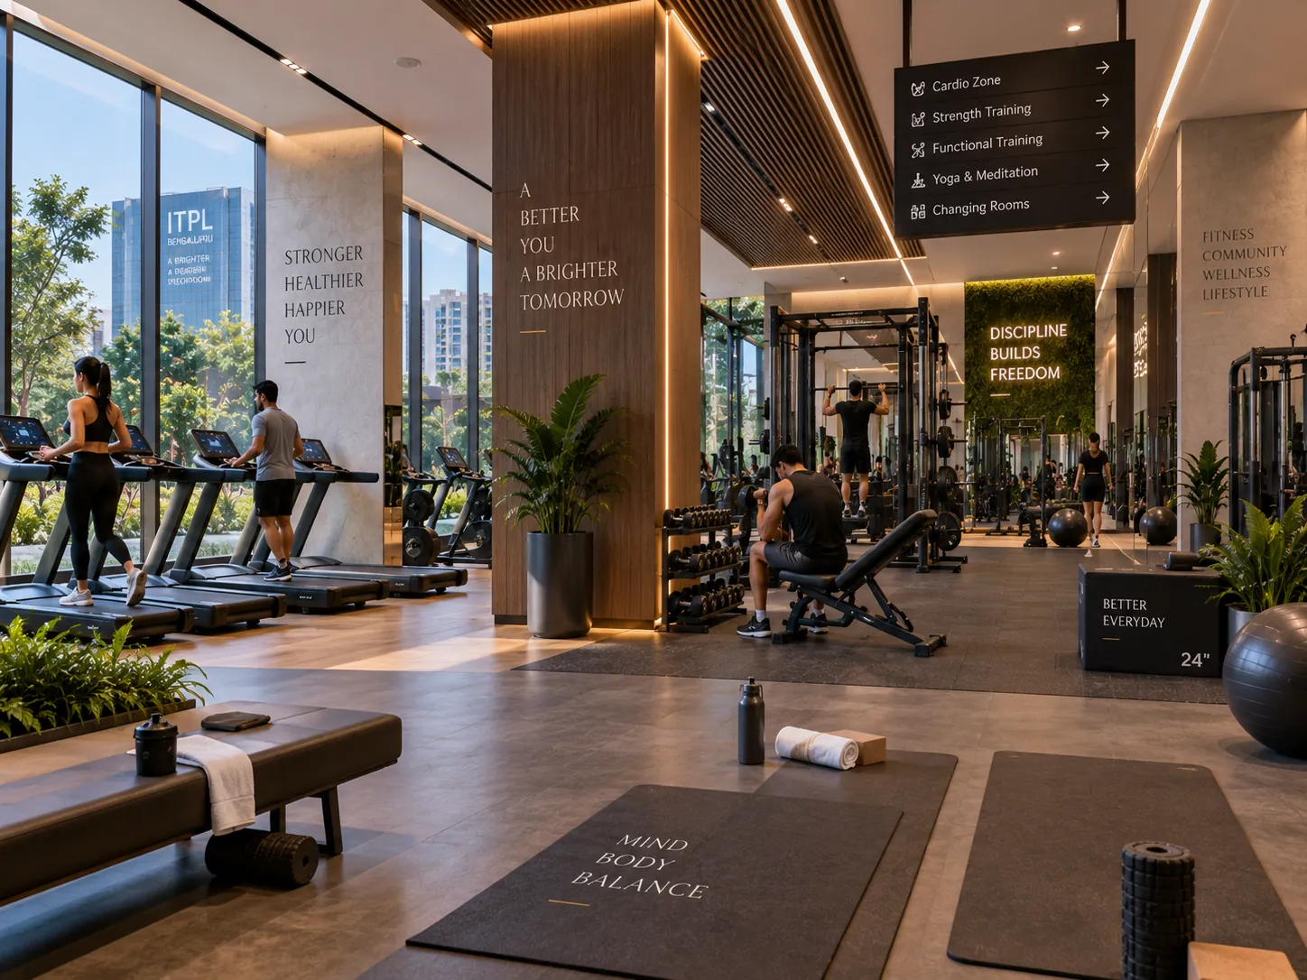
- Landscaped courtsGreen spaces to relax
- Children’s spacesRoom to play and learn
- Community loungesFor shared moments
- Multi-layer securityAccess control & surveillance
Images are artistic impressions. Amenities are indicative and subject to change.
Gallery
All images are artistic impressions. Tap a photo to enlarge.
Get price, floor plans & availability
Share your details and the project desk will call you back.